Services
You design it. We build it.
One accountable shop carries your project from the first dimension to the final reveal — drawings, renderings, mock-ups, fabrication, and installation under one roof.
For the trade
Built for designers, architects & developers
You bring the vision and the deadline. We bring four decades of bench experience and a shop that treats your drawings as gospel and your timeline as ours.
Whether it's a marquee restaurant, a members' club, a workplace, or a private residence — we scope it, draw it, render it, build it, and install it. No finger-pointing across vendors. One shop, fully accountable.
What we do
Five capabilities, one shop
-
Included with every project. We translate your design intent into precise, buildable shop drawings — every dimension, joint, material, and tolerance resolved before a board is cut, so what's approved is what gets built.
With every project · Coordinated to your design & site
-
Photorealistic renderings on request — a tool that lets you and your client see the vision come to life before fabrication begins. Move the hard decisions to the screen, where changing your mind costs nothing.
Choose your level of detail. Renderings carry design development, client presentations, and marketing.
Upon request · Three levels of detail
-
Finish samples and full mock-ups on request — so a profile, a stain, a reveal, or a hardware choice is settled in the real world, in real light, before it scales to the whole job.
Upon request · Finishes, profiles & details
-
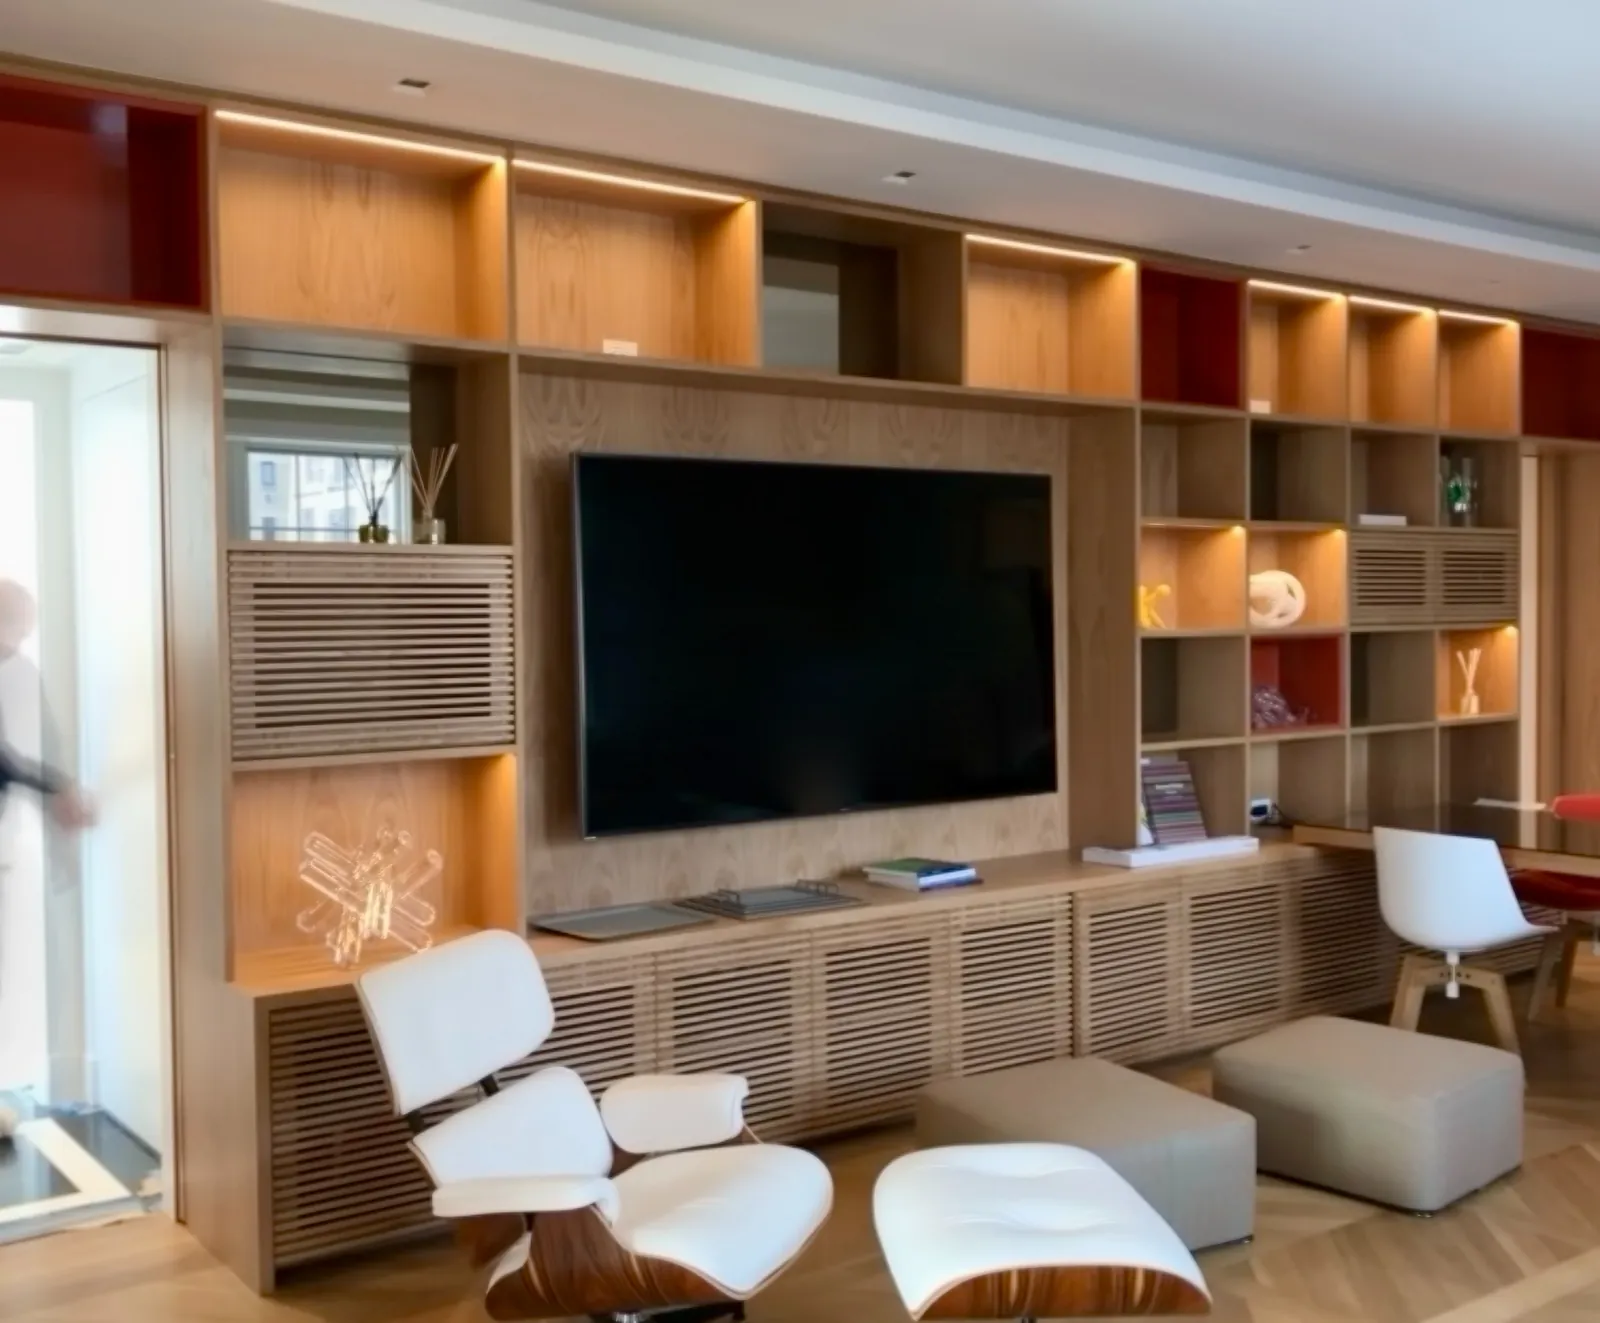
Built by our skilled woodworkers. Decades of bench experience are what let us take on the casework other shops pass on — complex geometry, exacting reveals, premium materials, and finishes that hold up under scrutiny.
In our shop · By our craftsmen
-
Delivered and installed on your timeline. We treat the site the way we'd want ours treated — cleanly, respectfully, and on schedule — and we don't leave until it's right, not just close.
On your timeline · Clean & accountable
Renderings
Choose your level of detail
An additional-cost service that pays for itself in certainty — see exactly what you're getting before a single board is cut.
Concept
Clean massing and layout renderings to test proportion, configuration, and the big design moves.
Material
Photoreal finishes, grain, stone, and hardware — the room as it will actually read, in real light.
Presentation
Showpiece renderings for client sign-off, investor decks, and real-estate marketing.
Have a set of drawings? Let's price the build.
Send your design and timeline. We'll come back with exactly how we'd execute it.