
What Are Millwork Shop Drawings?
Shop drawings are the detailed technical drawings — made after the design phase — that translate a designer's intent into buildable instructions. They pin down every dimension, material, joint, and piece of hardware across plan, elevation, and section views, so a fabricator builds exactly what was designed. They're the unglamorous step that quietly decides whether your casework lands on the line or comes back wrong.
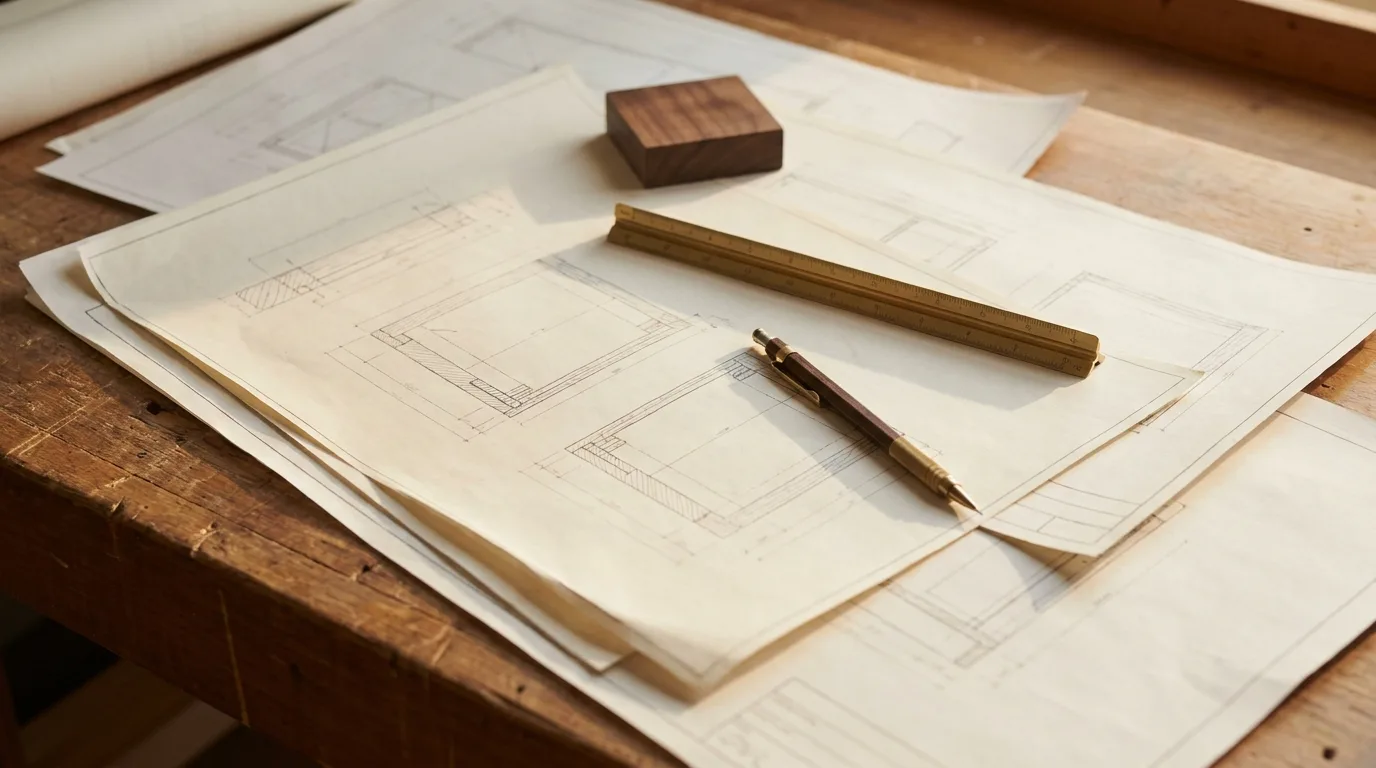
What shop drawings actually are
A designer or architect produces design drawings — the look, the layout, the intent. Shop drawings come next. They're the millworker's translation of that intent into fabrication-ready instructions: the precise document a shop builds from. Where a design drawing might say "floor-to-ceiling white-oak bookcase," the shop drawing specifies the exact heights, depths, reveals, wood species and grade, joinery, finish, and hardware — measured against the real, often out-of-square, conditions of the actual space.
What's in a set
A complete millwork shop-drawing set typically includes:
- Dimensions — height, width, depth, and spacing, measured precisely so every piece fits its designated spot.
- Material specifications — species, veneers, laminates, or engineered products, with grades and standards called out.
- Multiple views — plan, elevation, and section drawings that show the piece from every angle.
- Joinery & construction details — how the components actually go together.
- Hardware & finishes — hinges, slides, pulls, and the finish schedule.
This mirrors the standards described by drafting specialists such as The Millwork Studio and SrinSoft.
Shop drawings vs. design drawings vs. renderings
| Document | Answers | Audience |
|---|---|---|
| Design drawings | What's the intent? | Client, design team |
| 3D rendering | What will it look like? | Client approval, marketing |
| Shop drawings | How is it built? | The fabrication shop |
A rendering sells the vision; shop drawings make it real. The best projects use both.
Design drawings say what you want. Shop drawings say exactly how it gets built. The gap between them is where errors, delays, and rework live — which is why a shop that draws well is worth more than one that just builds fast.
Why they make or break a build
Shop drawings are quality control before anything is cut. A good set minimizes errors, cuts material waste, and prevents costly rework on site, while keeping the architect, designer, GC, and shop reading from the same page. A weak set — or none at all — is how a bookcase arrives an inch too tall for the ceiling, a panel grain runs the wrong way, or two trades discover a conflict at installation. On a tight NYC build-out with multiple trades on one schedule, that's the difference between hitting the opening date and missing it.
The submittal process
- Kick-off — the shop gathers the architectural drawings, materials, finishes, and scope.
- Drafting — drafters produce the first set of millwork drawings.
- Internal QC — a quality check before anything goes out.
- Submittal & review — the architect/designer reviews and marks up.
- Revise & approve — the shop updates and resubmits for final sign-off.
- Fabrication — only then does a board get cut.
Shop drawings come standard with every Cano's project
We don't treat drawings as an afterthought — they're step one. Send us your design set and we'll show you how we'd detail and build it.
Start a project →Frequently asked questions
What are millwork shop drawings?
Detailed, post-design technical drawings that translate design intent into buildable instructions — exact dimensions, materials, joinery, and hardware across plan, elevation, and section views.
How are they different from design drawings?
Design drawings communicate intent (look and layout). Shop drawings communicate construction (the fabrication-ready details a shop builds from).
Why do they matter?
They resolve every detail before fabrication — reducing errors, waste, and rework, and keeping every trade coordinated. It's where most millwork problems are prevented.